Save
Ask
Tour
Hide
Share
$750,000
2 Days On Site

9896 Wedgewood Drive
Highlands Ranch, CO 80126

For Sale|Single Family Residence|Active
4
Beds
4
Total Baths
2
Full Baths
2
Partial Baths
3,100
SqFt
$242
/SqFt
1992
Built
Subdivision:
Highlands Ranch Southridge
County:
Douglas

Due to the health concerns created by Coronavirus we are offering personal 1-1 online video walkthough tours where possible.
Call Now: 303-359-9504
Is this the listing for you? We can help make it yours.
303-359-9504
Upcoming Open Houses
Due to COVID-19, we recommend you verify Open Houses before attending.
Sat, Nov 21, 12:00 PM - 2:00 PM
9896 Wedgewood Drive9896 Wedgewood Drive9896 Wedgewood Drive9896 Wedgewood Drive
Save
Ask
Tour
Hide
Share

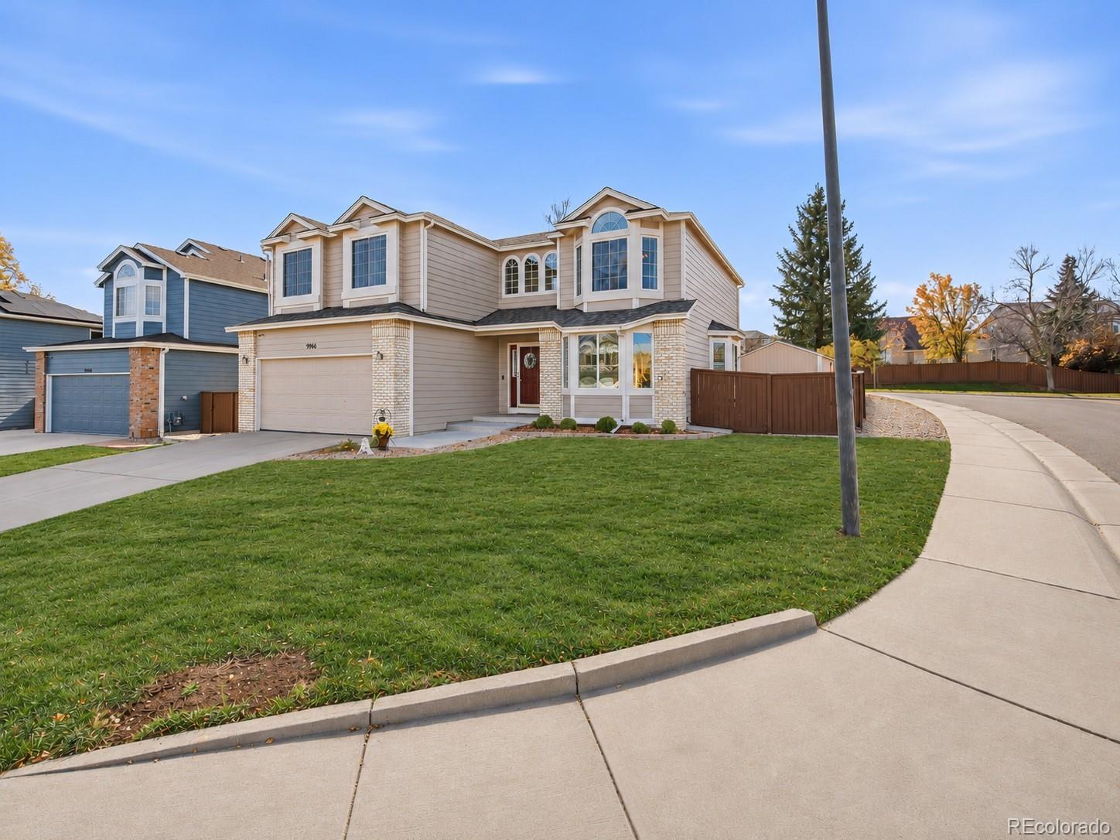
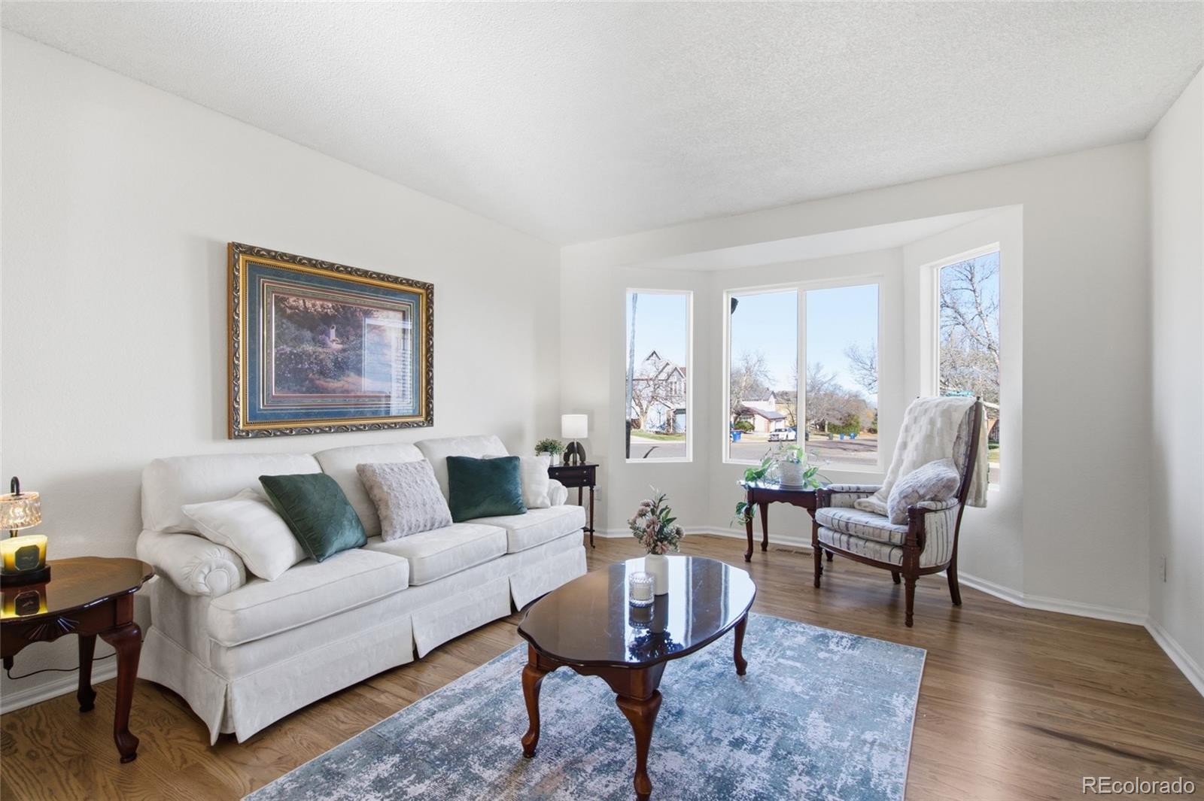
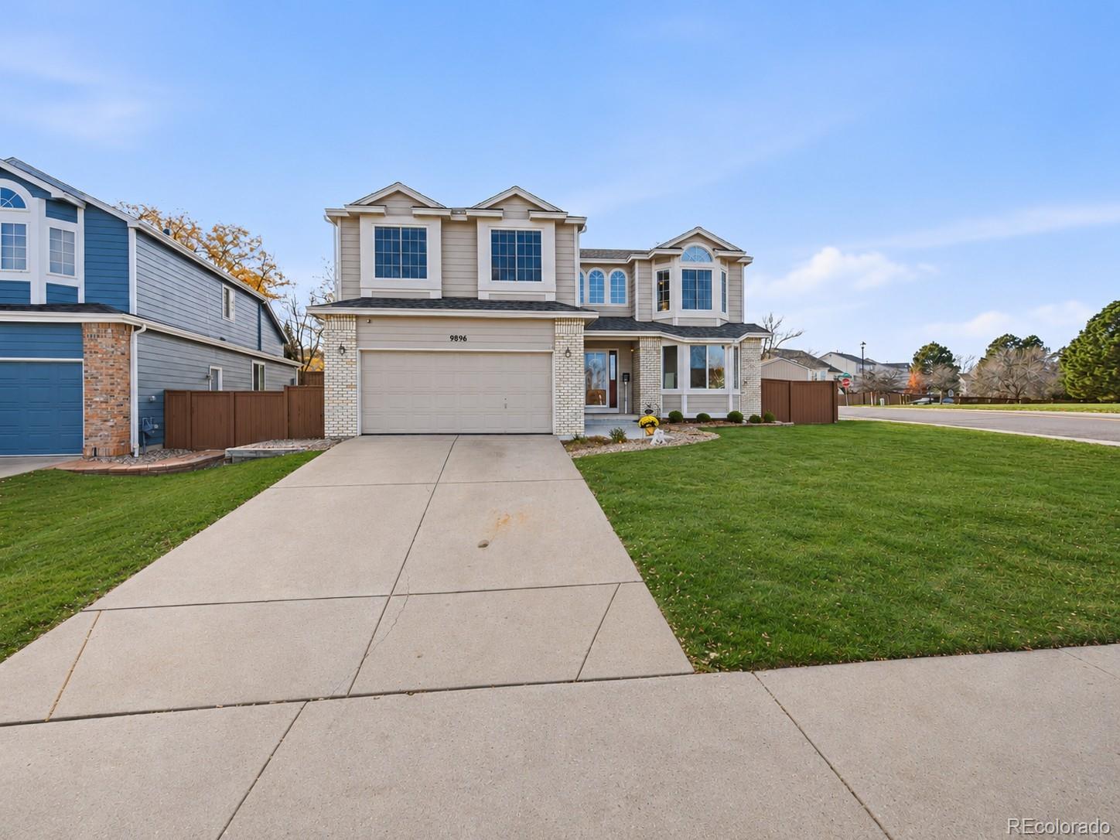
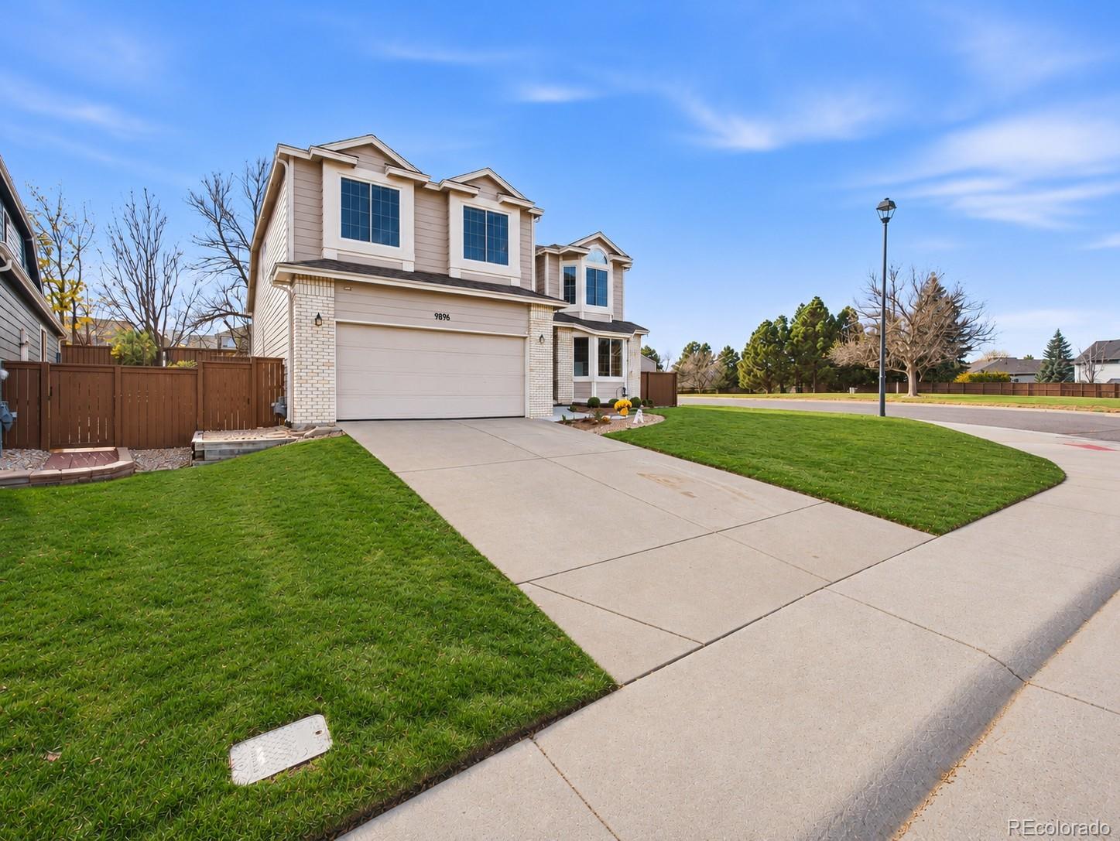
Welcome to this beautifully maintained 4-bedroom, 4-bathroom home on a corner lot in Highlands Ranch Southridge! The main level features fresh paint, refinished hardwood floors, professionally cleaned carpet, and an abundance of natural light. The spacious family room boasts vaulted ceilings, an updated fireplace, and beautiful shutters throughout. The updated kitchen features granite countertops, an oversized pantry for plenty of storage and an extra breakfast nook. Upstairs, you'll find four bedrooms, including a spacious primary suite with a beautifully updated 5-piece bathroom. The finished basement offers additional living and entertaining space with fresh paint and brand-new carpet. Step outside to your own private backyard oasis, complete with stamped concrete, beautifully manicured landscaping, and a peaceful water feature. Additional highlights include a brand new roof, 2-car attached garage and access to Highlands Ranch amenities, including 4 recreation centers, pools, fitness facilities, parks, and trails. This home is located close to the towncenter with restaurants, shops, a home improvement store, and mulitple schools. With so much to offer, this home is ready for its next owners!

Save
Ask
Tour
Hide
Share
Listing Snapshot
Price 
$750,000
Days On Site 
2 Days
Bedrooms 
4
Inside Area (SqFt) 
3,100 sqft
Total Baths 
4
Full Baths 
2
Partial Baths 
2
Lot Size 
0.18 Acres
Year Built 
1992
MLS Number 
7451985
Status 
Active
Property Tax 
$4,301
HOA/Condo/Coop Fees 
$58 monthly
Sq Ft Source 
Public Records
Friends & Family
Recent Activity
11 hours agoListing updated with changes from the MLS
11 hours agoStatus changed to Active
2 days agoListing first seen on site
General Features
Acres 
0.18
Attached Garage 
Yes
Direction Faces 
North
Garage 
Yes
Garage Spaces 
2
Levels 
Two
Parking 
ConcreteAttached
Parking Spaces 
2
Property Sub Type 
Single Family Residence
Security 
Carbon Monoxide Detector(s)Smoke Detector(s)
Sewer 
Public Sewer
SqFt Above 
2417
SqFt Below 
683
SqFt Total 
3184
Style 
Traditional
Utilities 
Natural Gas AvailableElectricity ConnectedNatural Gas Connected
Water Source 
Public
Zoning 
PDU
Interior Features
Appliances 
DisposalMicrowaveOvenRangeRefrigerator
Basement 
Finished
Cooling 
Central Air
Fireplace 
Yes
Fireplace Features 
Family Room
Fireplaces 
1
Flooring 
CarpetTileWood
Heating 
Forced Air
Interior 
Breakfast BarEntrance FoyerGranite CountersHigh CeilingsVaulted Ceiling(s)
Laundry Features 
In Unit
Bathroom Full 
Level - UpperDescription - Updated 5-piece bathroom and large walk-in closet
Bathroom Half 
Level - MainDescription - Main level half bath
Bathroom Three Quarter 
Level - BasementDescription - Full downstairs bathroom
Bedroom 
Level - UpperDescription - Upstairs bedroom
Dining Room 
Level - MainDescription - Dining room off of kitchen
Family Room 
Level - MainDescription - Open concept with the kitchen, tons of natural light and a fireplace
Great Room 
Level - BasementDescription - Extra living or flex space with a bar area
Kitchen 
Level - MainDescription - Updated kitchen with granite countertops, a huge pantry, and a breakfast nook
Laundry 
Level - MainDescription - Main level laundry
Living Room 
Level - MainDescription - Living room or formal sitting area
Utility Room 
Level - BasementDescription - Extra storage area + utilities
Save
Ask
Tour
Hide
Share
Exterior Features
Construction Details 
BrickFrameWood Siding
Exterior 
Private Yard
Fencing 
FencedFull
Lot Features 
Corner LotLandscapedSprinklers In FrontSprinklers In Rear
Patio And Porch 
Patio
Roof 
Composition
Community Features
Association Amenities 
ClubhouseFitness CenterParkPlaygroundPoolSaunaSpa/Hot TubTennis Court(s)Trail(s)
Association Fee 
$174.0
Association Fee Frequency 
Quarterly
School District 
Douglas RE-1
Financing Terms Available 
CashConventional
Schools
School District
Douglas RE-1
Elementary School
Bear Canyon
Middle School
Mountain Ridge
High School
Mountain Vista
Listing courtesy of West and Main Homes Inc [email protected]


The content relating to real estate for sale in this Web site comes in part from the Internet Data eXchange ("IDX") program of METROLIST, INC., DBA RECOLORADO real estate listings held by brokers other than West and Main Homes Inc are marked with the IDX Logo. This information is being provided for the consumers' personal, non-commercial use and may not be used for any other purpose. All information subject to change and should be independently verified.

Neighborhood & Commute
Source: Walkscore
Save
Ask
Tour
Hide
Share